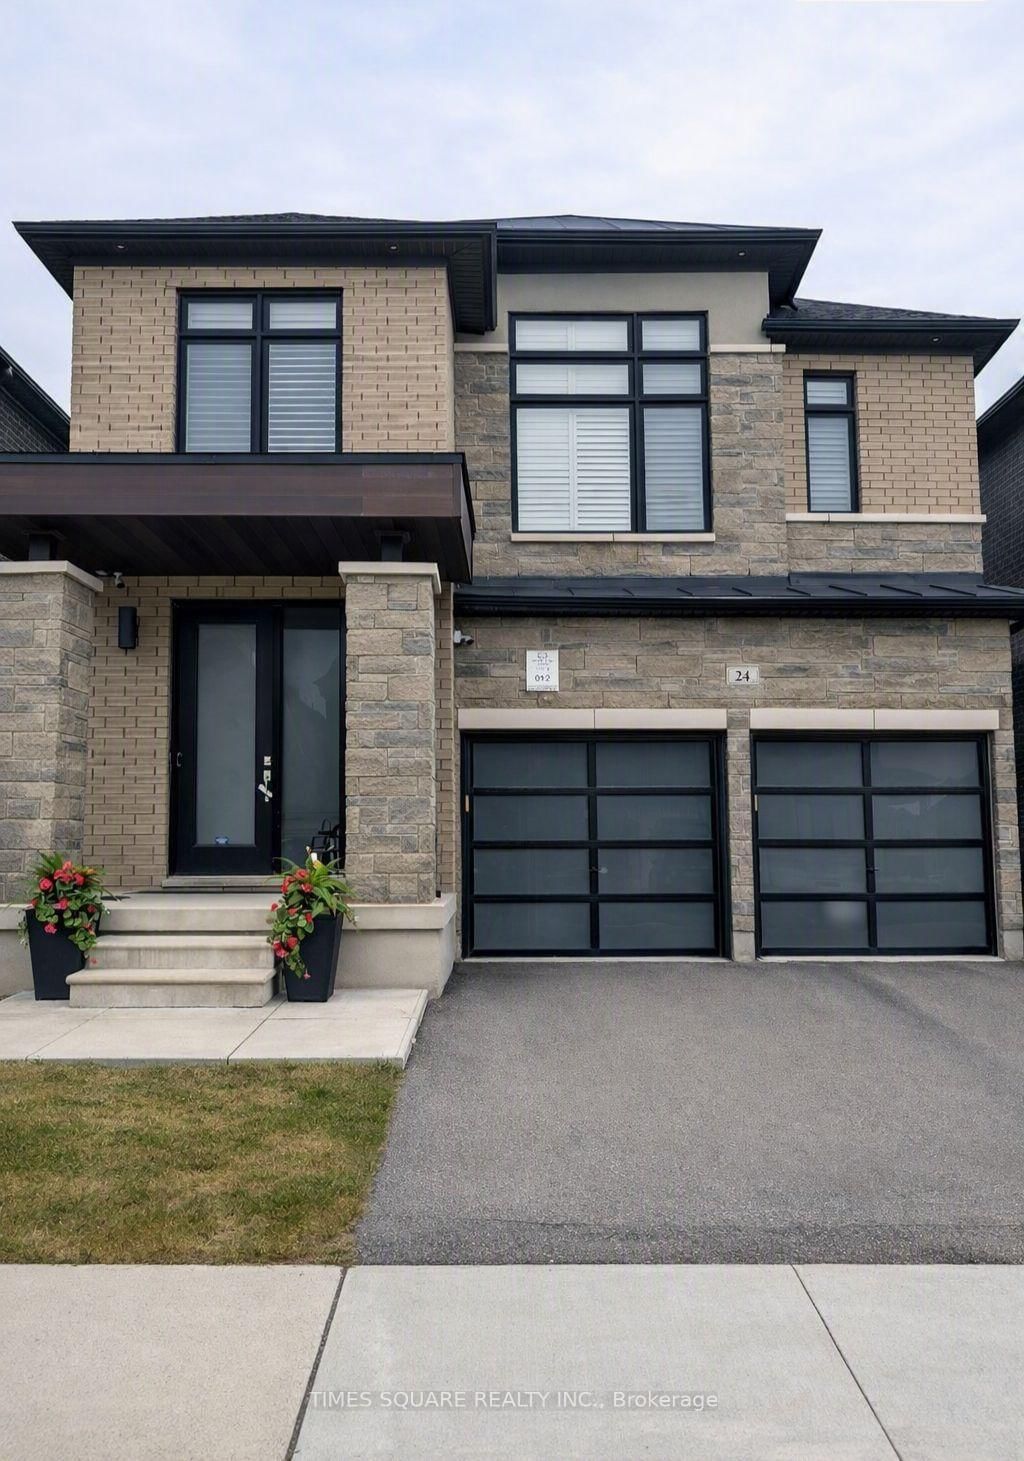
<-- style PDP --> 51 Roan Drive, Whitby - Detached for sale for $1,385,000
  • sold
  • leased

51 Roan Drive

Whitby, Ontario, L1P 1P3 - Lynde Creek

$1,385,000$000000

  • Neighbourhood

    Lynde Creek

  • Major Intersection

    McQuay & Dundas

  • Listed Since: 341 day(s)

  • Last update: 252 day(s) ago

Overview

  • Property Type

    Detached, 2-Storey

  • Bedrooms

    4

  • Bathrooms

    4

  • Basement

    Finished

  • Kitchen

    1

  • Total Parking

    6 (2 Attached Garage)

  • Lot Size

    49.27x162.15 (Feet)

  • Taxes

    $10,317.55 (2024)

  • Type

    Freehold

Property Description

Property description for 51 Roan Drive, Whitby

Tucked away on a quiet, rarely offered cul-de-sac in Whitby's coveted Lynde Creek community, this fully detached 2-storey home offers the perfect blend of space, privacy, and luxury-just in time to make "home for the holidays" your reality. Backing onto a serene ravine with no neighbours behind, this property offers unmatched tranquility while still being minutes from everything you need. Set on a deep, professionally landscaped lot, it truly shines as an entertainer's paradise, featuring an inground saltwater pool, hot tub, and multiple outdoor living areas framed by lush natural views-picture-perfect for hosting festive gatherings or simply relaxing by the firepit this season. Inside, over 3,300 sq. ft. of finished living space reveals a thoughtful, light-filled layout with generous principal rooms, rich hardwood floors, a cozy gas fireplace, and a beautifully updated chef's kitchen with new quartz countertops, a centre island, and a walkout to the deck. The primary suite offers a walk-in closet and spa-inspired ensuite, while three additional bedrooms provide comfort for family and holiday guests. The finished basement adds tremendous value with a spacious recreation room, wet bar, second gas fireplace, above-grade windows, and potential for a self-contained suite-ideal for extended family or overnight visitors coming home for the holidays. A double garage and private drive accommodate parking for six vehicles, ensuring plenty of room for guests. Steps to parks, trails, and top-rated schools, with quick access to Hwy 401/412, GO Transit, and major amenities, this turnkey home checks every box. Ravine-lot homes of this calibre on a cul-de-sac rarely come to market-especially ones that feel this warm, inviting, and ready for your holiday memories. Book your showing today and discover what "home for the holidays" could truly look like.

Listed by Signature Elite Realty Ltd.

  • MLS #

    E12552542

  • Sq. Ft

    2500-3000

  • Sq. Ft. Source

    MLS

  • Lot Irregularities

    n/a

  • Year Built

    Available Upon Request

  • Pool

    Inground, Salt

  • Drive

    Pvt Double

  • Garage

    Attached, 2 spaces

  • Total Parking

    6

  • Family Room

    Y

  • Den

    Y

  • Exterior

    Brick

  • Fireplace

    Y

  • Roof

    Shingles

  • Foundation

    Brick

  • Elevator

    n/a

  • Water View

    n/a

  • Laundry Level

    n/a

  • Heat

    Forced Air

  • A/C

    Central Air

  • Water

    Municipal

  • Water Supply

    n/a

  • Sewers

    Sewers

  • Central Vac

    N

  • Living

    4.92 x 3.33 ft Main level

    hardwood floor, Crown Moulding, Large Window

  • Dining

    3.85 x 3.33 ft Main level

    hardwood floor, Crown Moulding, Formal Rm

  • Kitchen

    3.95 x 6.31 ft Main level

    Quartz Counter, Breakfast Area, Centre Island

  • Breakfast

    3.41 x 3.69 ft Main level

    Tile Floor, W/O To Deck

  • Family

    4.92 x 5.02 ft Main level

    hardwood floor, Large Window, Fireplace

  • Laundry

    3.27 x 3.18 ft Main level

    Separate Rm, Access To Garage

  • Primary

    4.94 x 4.85 ft 2nd level

    hardwood floor, 5 Pc Ensuite, W/I Closet

  • 2nd Br

    4.34 x 4.1 ft 2nd level

    Double Closet, Window, hardwood floor

  • 3rd Br

    4.03 x 2.9 ft 2nd level

    hardwood floor, Window, Closet

  • 4th Br

    3.97 x 3.31 ft 2nd level

    hardwood floor, Large Window, Closet

  • Rec

    4.83 x 11.13 ft Bsmt level

    Above Grade Window, Fireplace, Broadloom

  • Other

    3.08 x 2.76 ft Bsmt level

    Wet Bar

Thinking of Selling?

Find Out Your Home’s Value in Today’s Market!

No Email or Signup is required to view your home estimate.

estimate your home value

Contact Manoj Kukreja

Sales Representative,
Century 21 People’s Choice Realty Inc.,
Brokerage
(647) 576 - 2100

Manoj profile avatar

Property History

Property history for 51 Roan Drive, Whitby

This property has been sold 1 time before. Create your free account to explore sold prices, detailed property history, and more insider data.

Sign In / Register

Estimated price

Date
Price
Change
2025-11-18
$1,460,447
---

Inventory Graph

10 9 8 7 6 5 4 3 2 1 0 2 Months of inventory SELLER'S Market BALANCED Market BUYER'S Market

Mortgage Calculator

This data is for informational purposes only.

Mortgage Payment per month

Principal Amount

Interest

Total Payable

Amortization

Amortization

Closing Cost Calculator

This data is for informational purposes only.

Closing Cost Total for this property

Total Cash flow for purchasing this property

Down Payment(%)*
Additional information

Provincial Land Transfer Tax

Ontario Land Transfer Tax Rebate

Toronto Land Transfer Tax

Toronto Land Transfer Tax Rebate

PST on CMHC Insurance Premium

Lawyer Fees

$2,825

Government Registration Fee's

$164

Title Insurance

Closing Cost Total

Total Cash flow for purchasing this property

Provincial Land Transfer Tax

Ontario Land Transfer Tax Rebate

Toronto Land Transfer Tax

Toronto Land Transfer Tax Rebate

PST on CMHC Insurance Premium

Lawyer Fees

$2,825

Government Registarion Fee's

$164

Title Insurance

Down Payment(%)*

* A down payment of less than 20% is permitted only for first-time home buyers purchasing their principal residence. The minimum down payment required is 5% for the portion of the purchase price up to $500,000, and 10% for the portion between $500,000 and $1,500,000. For properties priced over $1,500,000, a minimum down payment of 20% is required.

Thinking of Selling?

Find Out Your Home’s Value in Today’s Market!

No Email or Signup is required to view your home estimate.

estimate your home value

Contact Manoj Kukreja

Sales Representative, Century 21 People’s Choice Realty Inc., Brokerage
(647) 576 - 2100

Manoj profile avatar

Recent Sold Listings in Lynde Creek, Whitby

Popular Cities